
Listing Courtesy of: Combined L.A. Westside (CLAW) / Listed By: Christie's International Real Estate Socal / Coldwell Banker Realty
5941 Trancas Canyon Rd Malibu, CA 90265
Active
$23,000,000 (USD)
OPEN HOUSE TIMES
-
OPENThu, Oct 81:00 pm - 4:00 pm
-
OPENFri, Oct 91:00 pm - 4:00 pm
-
OPENSat, Oct 101:00 pm - 4:00 pm
-
OPENSun, Oct 111:00 pm - 4:00 pm
-
OPENWed, Oct 1410:00 am - 2:00 pm
show more
show more
Description
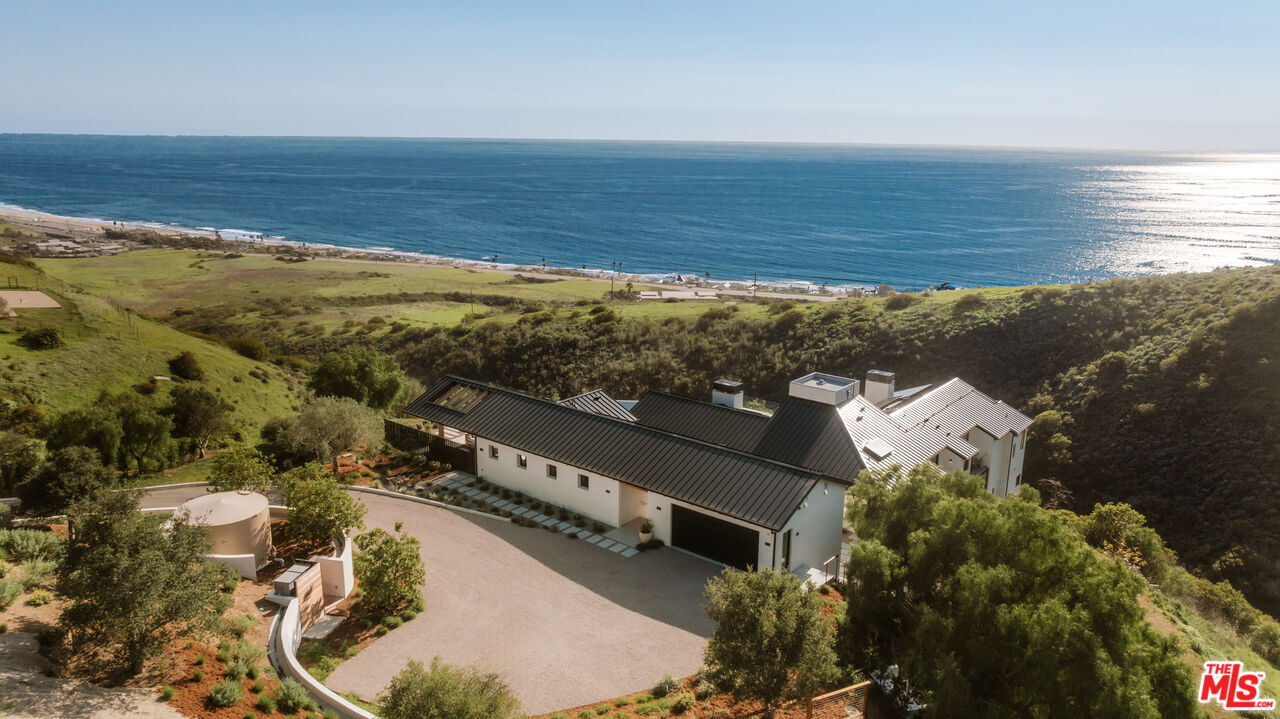
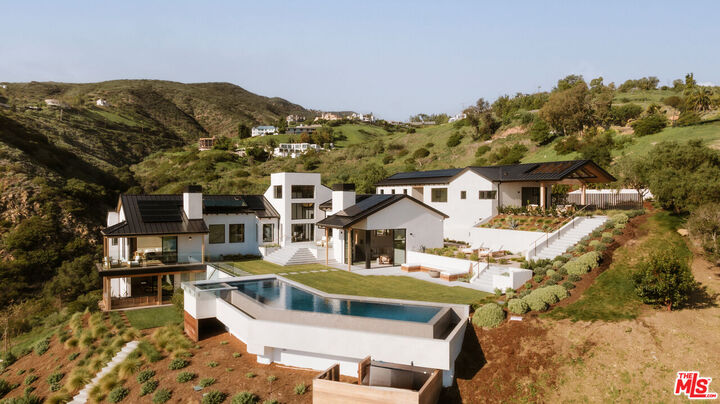
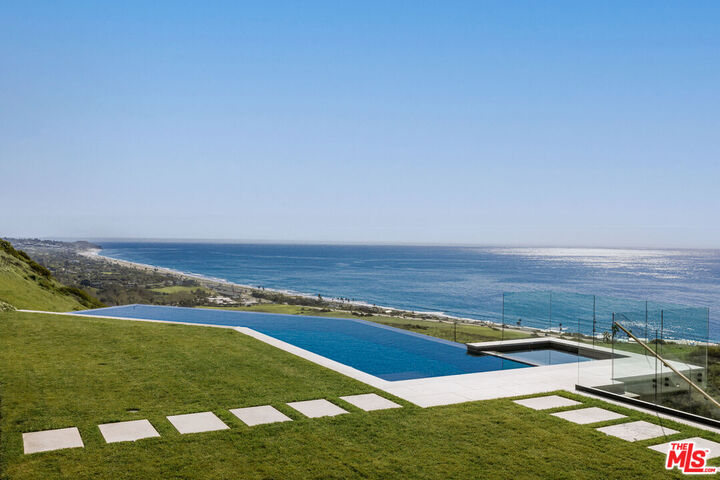
AUCTION: Bidder registration deadline: 21 October. Perched above the coastline in Trancas Malibu, Anacapa is a newly built contemporary estate with panoramic Pacific Ocean views and exceptional privacy. Walls of glass, natural stone, and warm wood define an architecture that draws ocean light and coastal breezes through every room. Open living spaces extend to oversized terraces and a striking infinity pool framing views toward Point Dume and the Santa Monica Bay. A separate guest house, private cinema, and fitness studio complete the offering, while solar with battery storage, a private well with water storage, and an integrated fire suppression system deliver rare self-sufficiency. Moments from Trancas Country Market, Zuma Beach, and Broad Beach, this estate offers refined modern living in one of Malibu's most desirable enclaves.
MLS #:
26993275
26993275
Lot Size
2.02 acres
2.02 acres
Type
Single-Family Home
Single-Family Home
Year Built
2025
2025
Style
Mid-Century
Mid-Century
Views
Ocean, Hills, Water, Panoramic, Coastline
Ocean, Hills, Water, Panoramic, Coastline
School District
Santa Monica-Malibu Unified School District
Santa Monica-Malibu Unified School District
County
Los Angeles County
Los Angeles County
Listed By
Aaron Kirman, Christie's International Real Estate Socal
Holly Hatch, DRE #01244574 CA, Coldwell Banker Realty
Holly Hatch, DRE #01244574 CA, Coldwell Banker Realty
Source
Combined L.A. Westside (CLAW)
Last checked Oct 8 2026 at 6:35 AM GMT+0000
Combined L.A. Westside (CLAW)
Last checked Oct 8 2026 at 6:35 AM GMT+0000
Bathroom Details
- Full Bathrooms: 7
- Half Bathrooms: 2
Interior Features
- Bar
- Two Story Ceilings
- Track Lighting
- Plaster Walls
Kitchen
- Stone Counters
Lot Information
- Front Yard
- Landscaped
- Yard
- Lawn
- Gutters
Property Features
- Fireplace: Fire Pit
- Fireplace: Family Room
- Fireplace: Patio
- Fireplace: Gas Starter
- Fireplace: Primary Retreat
Heating and Cooling
- Forced Air
- Central
- Propane Gas
- Solar
Pool Information
- Heated
- Gunite
- In Ground
- Private
- Tile
Flooring
- Wood
- Stone
Exterior Features
- Roof: Metal
Utility Information
- Sewer: Septic Tank
Garage
- Garage
Parking
- Auto Driveway Gate
- Controlled Entrance
- Driveway
- Gated
- Private
Stories
- 2
Living Area
- 7,200 sqft
Location
Disclaimer: Copyright 2026 CLAW MLS. All rights reserved. This information is deemed reliable, but not guaranteed. The information being provided is for consumers’ personal, non-commercial use and may not be used for any purpose other than to identify prospective properties consumers may be interested in purchasing. Data last updated 10/7/26 23:35
